A functional workplace
Relate the layout to the people and activities using it.
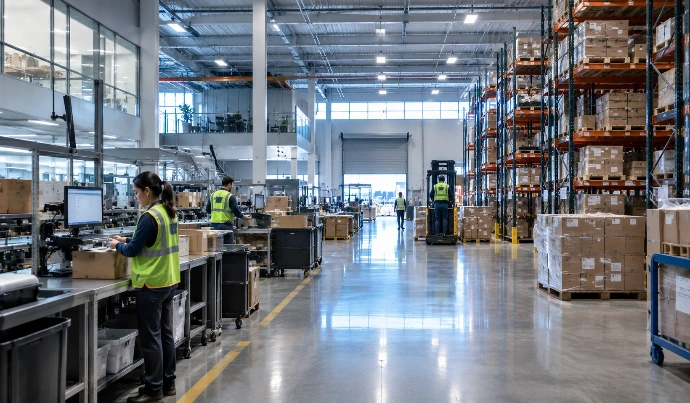
HQ CONSTRUCTION · BAY AREA
Spaces that support the work happening inside.
01The scope
Commercial construction begins with understanding the activity a space must support. HQ brings scope, existing conditions and coordination into focus, from interior improvements to projects with more specialized operational needs.
The specific work is defined for your property and agreed project scope.
02Designed for daily use
Relate the layout to the people and activities using it.
Identify the interfaces between building work and business requirements.
Bring participants into conversations about shared dependencies.
03Working together
Discuss the activity, property and available project information.
Review the scope, building constraints and coordination with relevant parties.
Organize the agreed work and review completed areas against the scope.
04Questions worth asking
HQ lists healthcare, data centers, life sciences and industrial flex improvements. Each project requires a review of its particular scope and participants.
That depends on the activity, separation, access and proposed work. Discuss operational constraints before agreeing on a sequence.
Existing plans, intended use, landlord requirements and known equipment needs help establish the first project discussion.
05Connected services
Tell us about your space, your priorities and the stage your project is at.
