A purposeful addition
Add space in response to a clear household need.
HQ CONSTRUCTION · BAY AREA
More room. A home that still feels connected.
01The scope
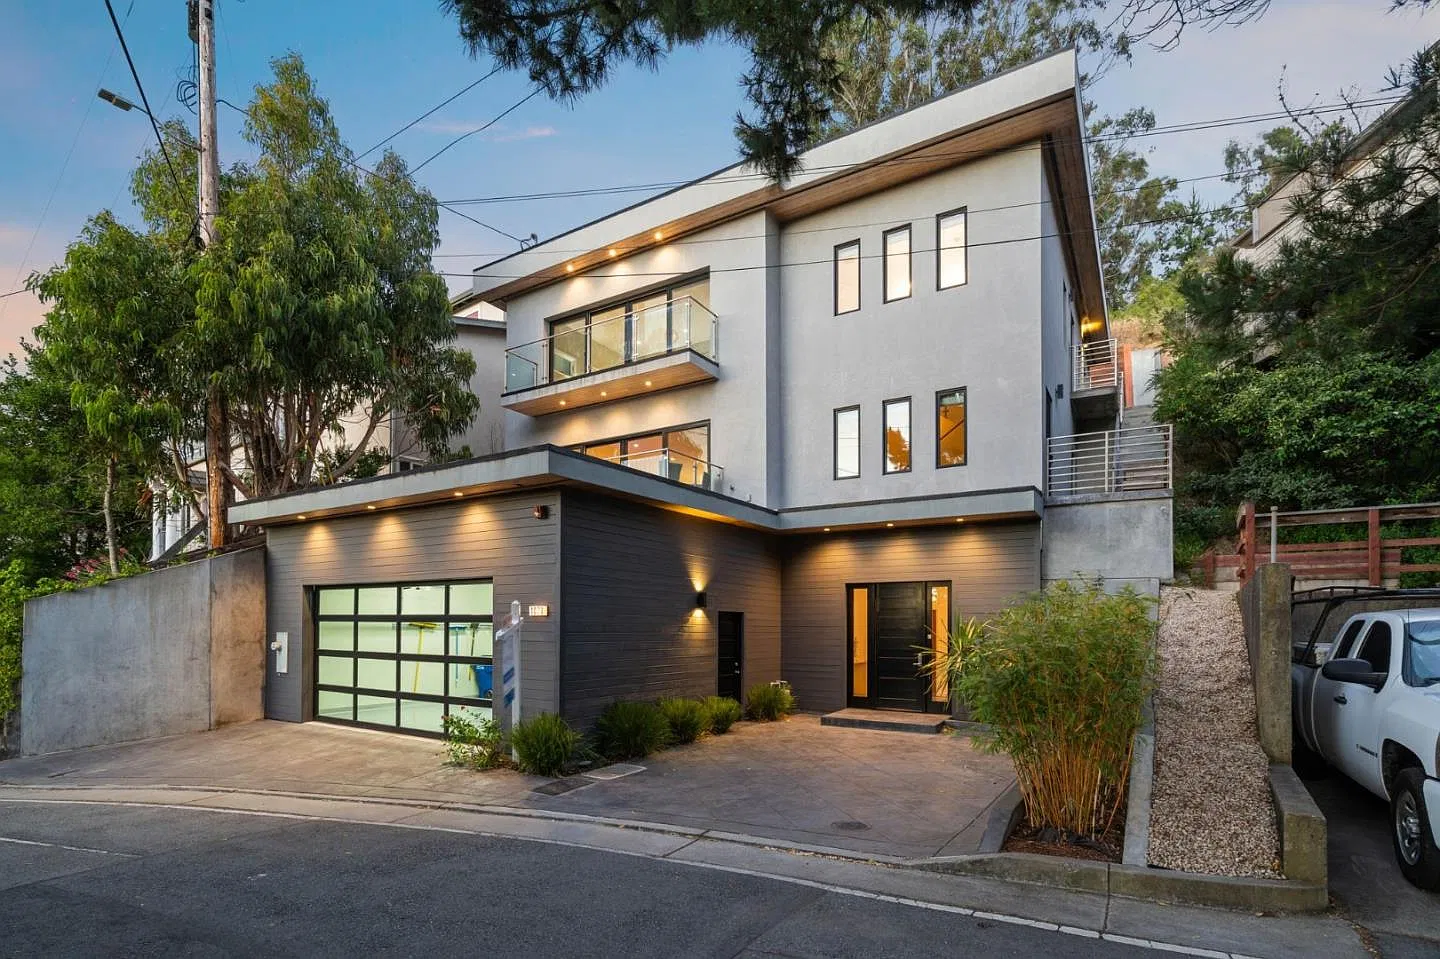
An addition can create space for a growing household or a different way of living. The important question is how the new area will meet the existing home: its circulation, rooflines, light and everyday use.
The specific work is defined for your property and agreed project scope.
02Designed for daily use
Add space in response to a clear household need.
Consider proportions and materials alongside the existing home.
Plan circulation between the new and existing spaces.
03Working together
Identify the rooms and relationships the addition should provide.
Review the property and coordinate design questions with the relevant project professionals.
Agree on access and sequencing around the existing building.
04Questions worth asking
No. Feasibility depends on the property, existing structure and applicable local requirements, which need individual review.
Materials, proportions and transitions can be considered together. The appropriate approach depends on the existing architecture and the chosen scope.
Available property drawings, photographs and a description of the space you need are useful starting points.
05Connected services
Tell us about your space, your priorities and the stage your project is at.
