Easier routines
Bring preparation, cooking and cleanup into a considered layout.
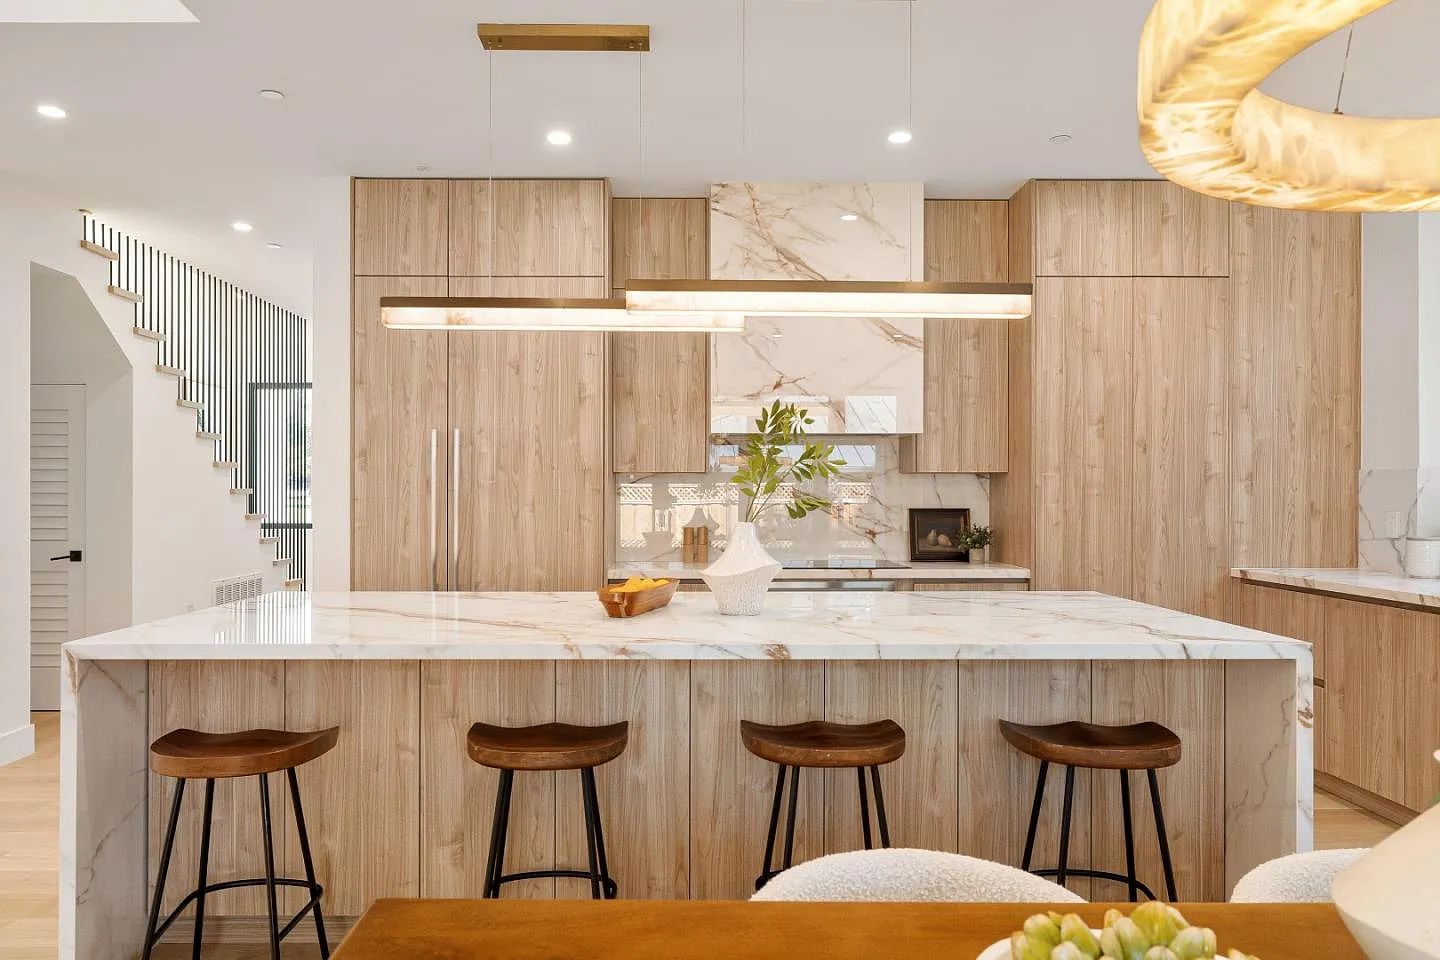
HQ CONSTRUCTION · BAY AREA
Designed around the way you cook, gather and live.
01The scope
A kitchen has to balance preparation, storage and gathering. We help frame a remodeling scope around how you use it, from the placement of appliances to the relationship with nearby rooms.
The specific work is defined for your property and agreed project scope.
02Designed for daily use
Bring preparation, cooking and cleanup into a considered layout.
Match cabinetry to the objects you use most.
Consider how the kitchen opens to dining and living areas.
03Working together
Talk through cooking habits, storage needs and existing frustrations.
Review the layout alongside appliances, cabinetry and connections.
Coordinate installation and review the agreed finishes and functionality.
04Questions worth asking
Yes. Keeping a workable layout can be an option. The condition of cabinetry, connections and surrounding surfaces still needs review.
Identify their dimensions and connection requirements early so cabinetry, clearances and utility decisions can be coordinated.
Consider cleaning, everyday use, appearance and your priorities together. Bring samples or examples to discuss as part of the scope.
05Connected services
Tell us about your space, your priorities and the stage your project is at.
